
Victorian House in Bucks
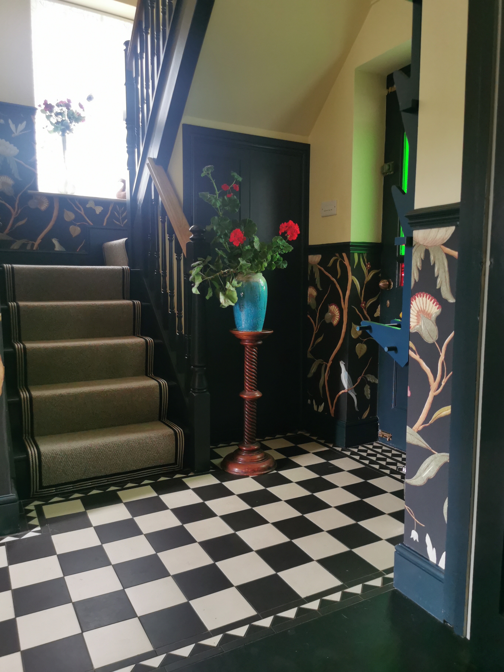
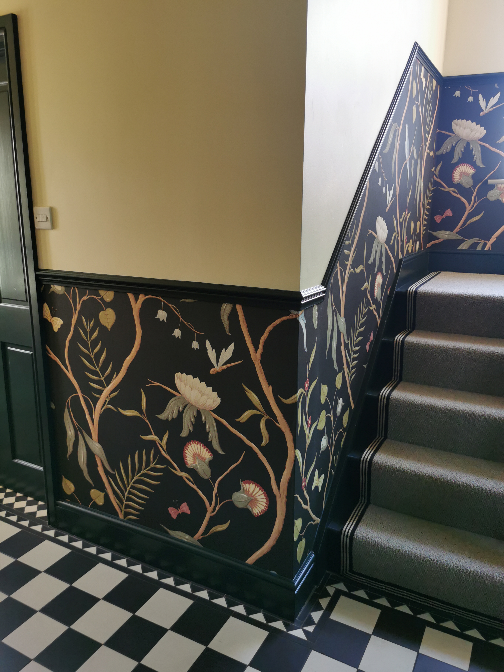
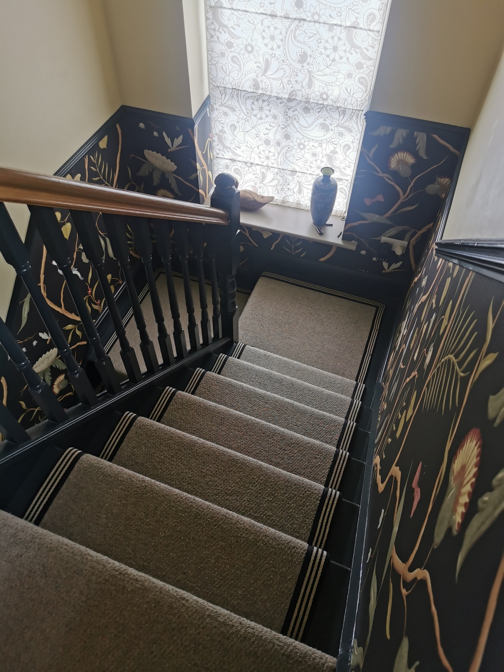
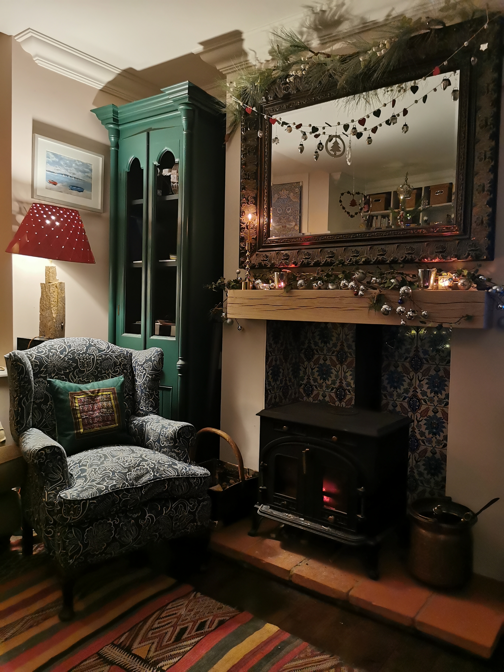
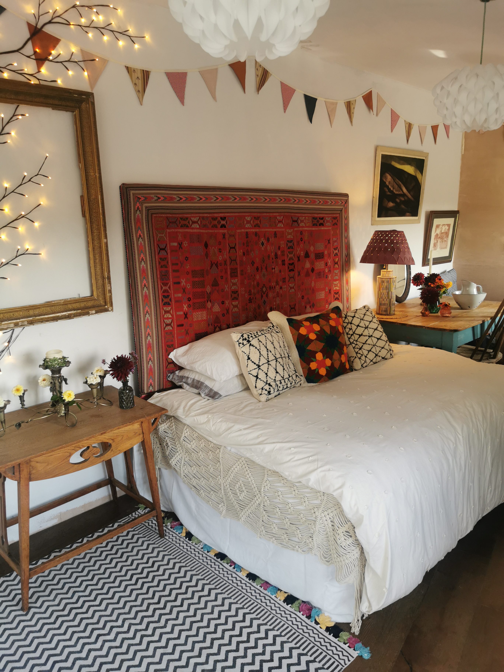
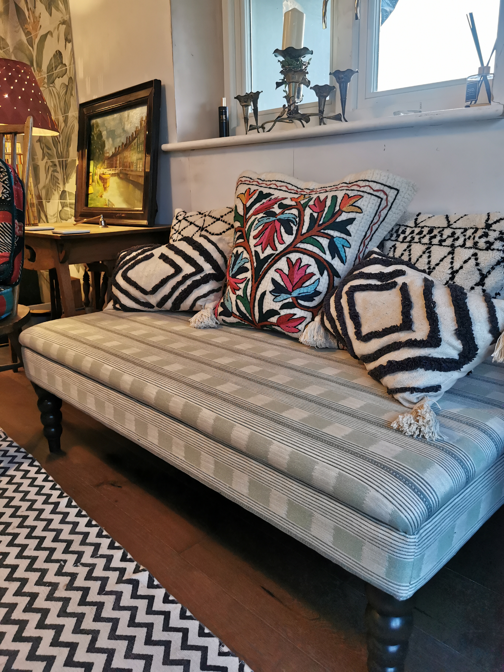
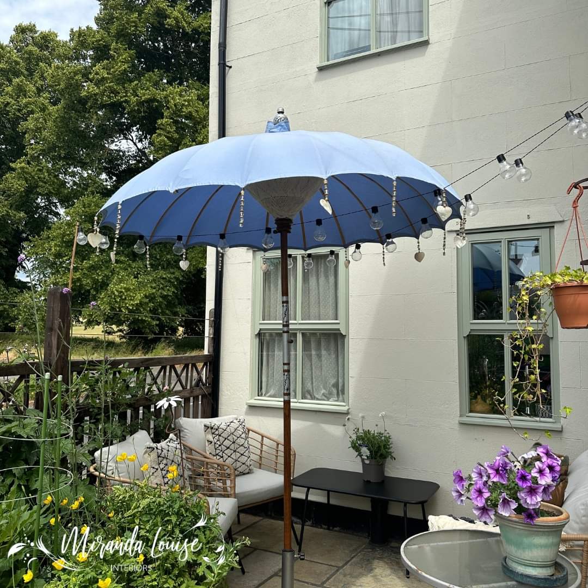
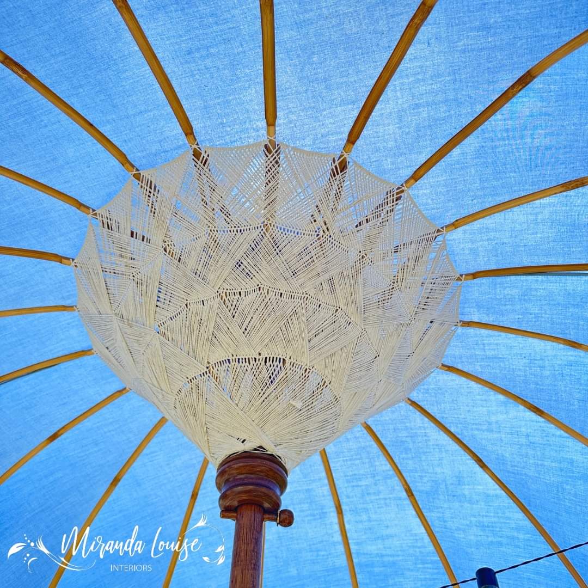
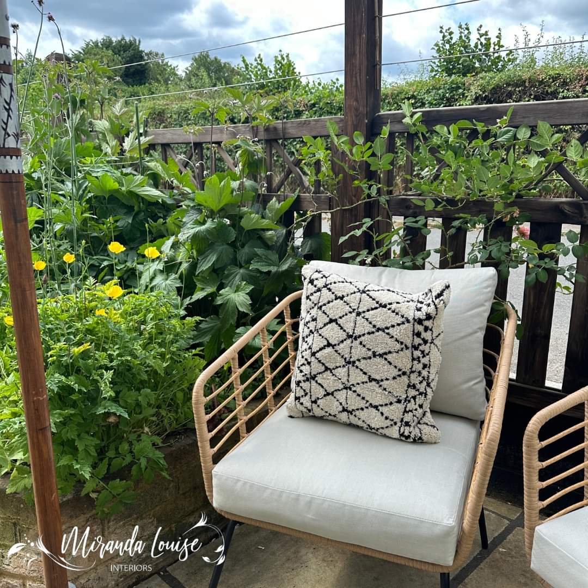
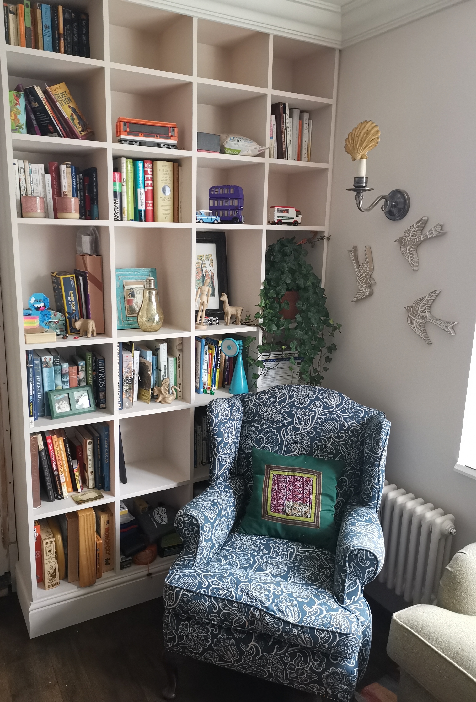
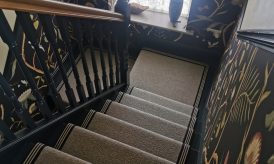
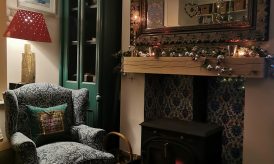
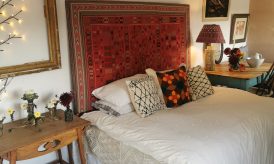
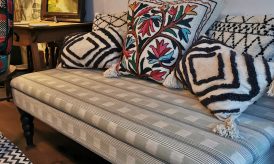
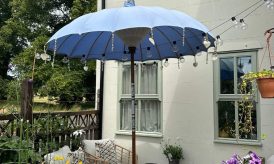
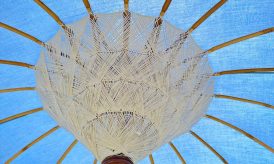
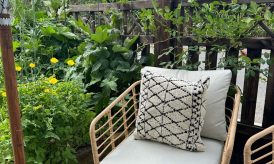
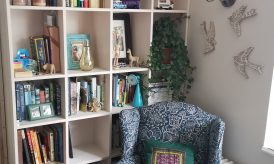
Experimental and electic in design, this house has been bold with colour and pattern often using antique furniture and textiles which we have sourced and re-purposed.
This project is ongoing with my client whilst they slowly plan, extend and remodel rooms to suit their growing family.
We have been involved in many stages from drawing up floor plans and applying for planning permission, designing cabinetry and bookcases, to designing a new style for different areas of the house including the entrance hall and stairwell, bathroom, sitting room, master bedroom and childrens bedrooms
Many bespoke elements have been used within this project and where we have sourced antique furniture, fabrics we have then reupholstered, sourced antique textiles including one which was made into a headboard, helping make choices with flooring, tiling, fabrics, paint colour and wallpaper. It has ben a fun job as this client is not afraid to experiment!